The sill plate is the piece of wood in a house with a frame. It goes between the foundation and the frame of the walls, above it. Every wall stud and door frame rests on the plate. People walk by plates all the time and do not even notice they are there. If the sill plate is not done right, it can cause big problems. This can happen if the wrong type of wood is used or if the bolts that hold it in place are not put in the spot or if the joints where the boards meet are not done correctly.
This article will talk about what a wooden sill plate. It will explain why the it is important. The article will also talk about the plate and the bolts that hold it in place. It will show how to build a sill plate. It will also explain how to connect two pieces of wood to make a single sill plate using the right hardware for the job. The sill plate is a part of a framed building. It is what everything else is built on. Hence the its is the starting point.
What Is a Wooden Sill Plate?
A sill plate which people also call a mudsill or sole plate is a piece of wood that builders attach right to the top of a foundation wall or a concrete slab.The sill plate is the connection between the concrete and the wood framing of a building. It is an important part of the structure because it helps to join the concrete and the wood together. The sill plate is a part that you can find at the top of a foundation wall or a concrete slab.
Every wall in a wood-framed building starts here. The bottom plate of the wall framing sits on the sill, and the transfers structural loads down into the foundation. In exterior walls, the sill plate also acts as a critical air and moisture barrier point, which is why material choice and treatment matter.
What Makes a Good Sill Plate
Not all lumber works for a sill plate. The requirements are specific:
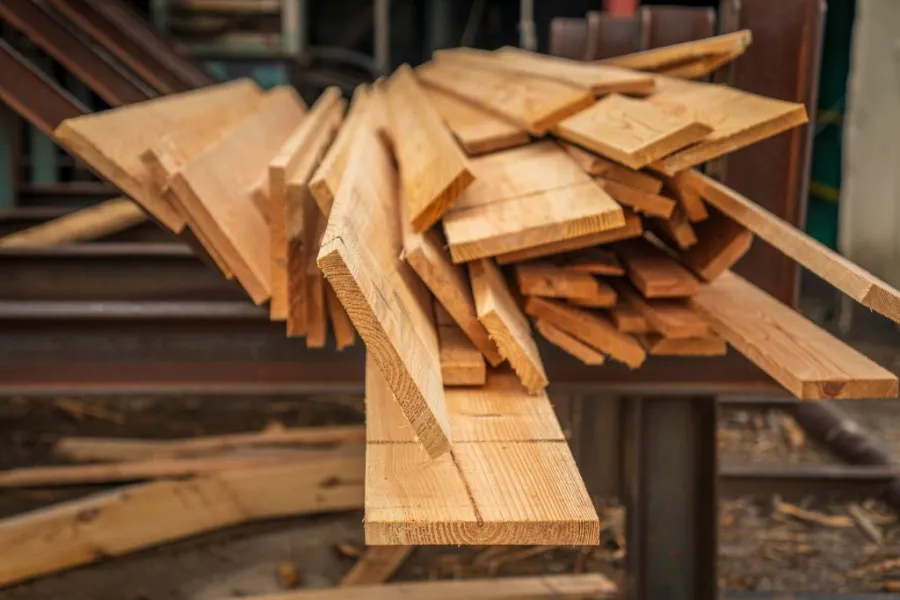
- Pressure-treated lumber only for any sill plate in contact with concrete. Untreated wood in contact with concrete will wick moisture and rot regardless of how dry the building appears. Most codes require ACQ or copper azole treated lumber at minimum.
- Correct dimensions: Standard sill plate is 2×6 for exterior walls, though some older homes used 2×4. Engineered lumber sill plates are used in high-load applications.
- Straightness: A crowned or bowed sill plate creates alignment problems for every stud above it. Select the straightest boards available and reject anything with a significant crown.
How Sill Plate Anchor Bolts Work
Anchor bolts are really important because they hold the plate to the foundation. When we pour the concrete, we put the anchor bolts right into it. Sometimes we put them in after we pour the concrete, using special epoxy anchors that go into holes we drill. Either way the anchor bolt goes up through the plate. Then we put a washer and a nut, on top of the anchor bolt. We tighten it to keep the sill plate in place. The anchor bolts are what keep everything secure.
Sill Plate Anchor Bolt Spacing
Standard spacing is 6 feet on center, with a bolt within 12 inches of every end of a plate section. Code requirements vary by region and seismic zone. High-wind and high-seismic areas typically require closer spacing and larger diameter bolts.
Sill Plate Anchors: What’s Available
Beyond traditional cast-in-place bolts, there are two other options widely used now:
- Epoxy anchor bolts: Drilled into cured concrete post-pour. Common for retrofits and additions. Requires a clean hole, correct epoxy product, and full cure time before loading.
- Strap anchors and hold-downs: Used in seismic or high-wind zones where lateral load requirements exceed what standard sill bolts handle. These strap down through the sill and connect to deeper framing members.
Exterior Door Sill Plate
The outside door plate is at the base of a rough doorway opening. It gets the wear and tear of any sill part. This is because it’s where the inside floor meets the doorway. So it has to deal with temperature changes, water getting in sometimes and people constantly walking on it. The door plate is really important and the door sill plate takes a lot of abuse.
Key points for door sill plate installations:
- Use the highest quality pressure-treated lumber available for this section even if the rest of the sill is standard PT
- Install a sill gasket or foam sealer between the concrete and the sill under the door opening
- Confirm anchor bolt placement doesn’t land in the center of the door rough opening, which would interfere with the threshold hardware
- For exterior doors with decorative sill cap trim, the framing sill below still needs to meet the same structural and material standards
When and Why To Use Double Sill Plates
A double sill plate uses two layers of lumber stacked and fastened together. It’s used when:
- The foundation is uneven, so you can’t shim a single plate flat across the full run
- Local code or engineer specifications require it for load distribution
- The building is in a seismic or high-wind zone with elevated anchor bolt and connection requirements
The double plate also adds structural depth, so the bolt engages through both layers before you seat the nut, making anchor bolt protrusion less of an issue.
A double sill plate is made the same as a single one. We use 16d nails or structural screws to attach the layer to the first. These nails or screws are spaced 12 to 16 inches apart. The double sill plate has joints in the two layers that do not line up. This means that no joint in the layer of the double sill plate is in the same place as a joint, in the lower layer of the double ones.
How to Join Two Planks Together for a Sill Plate
On any structure larger than a small shed, the sill plate will need to be spliced. Foundation perimeters are longer than a single board, so you’ll be joining planks end-to-end to form a continuous sill run. This joint needs to be positioned correctly and fastened securely.
Where to Make the Joint
Always splice over a foundation anchor bolt location. The joint should land so that both board ends each have at least one anchor bolt within 12 inches. This keeps both pieces positively anchored independently of the joint itself.
Never splice in the middle of a span with no anchor bolt nearby. An unsupported joint is a weak point in the sill run.
Making the Connection
For a standard butt joint splice:
- Cut both board ends square and clean
- Align the boards end-to-end on the foundation, confirming the joint location sits over or near a bolt
- Position your anchor bolt washers and hand-thread the nuts on both sides of the joint
- Drive the nuts down and tighten with a socket wrench, seating each fully
This is where the right socket set speeds up a job that involves a lot of repeated fastening along the full foundation perimeter. Sill plate anchor bolt nuts are typically 1/2-inch to 3/4-inch hex depending on the bolt diameter. The VEVOR 1/2″ Drive Impact Socket Set, 65-Piece covers the full bolt nut range you’ll encounter across standard anchor hardware, and the 6-point socket geometry seats cleanly on hex nuts without rounding under torque.
For anchor bolts that are recessed into the sill plate surface, or where extra bolt protrusion requires a deep socket to reach the nut properly, the VEVOR 1/2″ Drive Deep Impact Socket Set, 19-Piece handles the reach that a standard socket can’t. Working along a full foundation perimeter with anchor bolts at varying heights, having both on hand means you never stop to look for the right tool.
For Double Sill Plate Joints
When building a double sill plate, stagger all joints between the two layers. If the lower layer splices at 12 feet from the corner, the upper layer joint should be at least 4 feet away from that point in either direction. This distributes load continuously across the full run and eliminates any aligned weak point.
Frequently Asked Questions
Does a sill plate need to be pressure-treated?
Yes, everywhere it contacts concrete. Untreated wood in contact with concrete wicks moisture and deteriorates over time regardless of interior conditions. This is a code requirement in all jurisdictions, not just a best practice.
What size anchor bolts are standard for sill plates?
Most residential applications use 1/2-inch diameter anchor bolts embedded at least 7 inches into the concrete. High-seismic and high-wind areas often specify 5/8-inch bolts with closer spacing. Always check local code.
Can I install sill plate anchors after the concrete is poured?
Yes. Epoxy anchor bolts drilled and set into cured concrete are widely used for additions, retrofits, and when cast-in-place bolts were missed or placed incorrectly.
Conclusion
The wooden sill plate is simple in idea but important in implementation.It is the wood connection in a building and serves as the base for everything else. Choosing the pressure-treated material is key. Placing the anchor bolts for the plate in the correct spots is also crucial. When joining planks make sure the joints are aligned properly. Securing everything solidly is a must. This way you can be sure your structure is built on a foundation with a wooden sill plate that serves as the base. For driving anchor bolt nuts along the full perimeter of a sill plate installation, the VEVOR 1/2″ Drive Impact Socket Set, 65-Piece handles the full hardware range efficiently and holds up to the repetitive torque work involved in a complete foundation run.