











Download VEVOR App 

Get $5.00 Off $99.00+ Orders on Your First 3 App Orders
Scan the QR code to download
SKU: JSJXMB1212INZECFM001V0
Copy


+13
More


 Ask about this product by AI
What are the exact cutout dimensions required for installation?
What materials is the access panel made of, and is it rust-resistant?
How do I install the access panel, and is any template provided?
Ask something else
VEVOR Access Panel for Drywall, 13.3 x 13.3 in Galvanized Steel Access Door, Easy Install Hinged Service Panel with Screwdriver Latch, for Ceiling Plumbing Electrical, 12.4 x 12.4 in Cutout Size White
4.6 27 Reviews
$ 26 90
Earn at least 2% points on purchases or save up to 15%.
Each when you buy 0+.
Shop
Get -% off for new user
Get $5.00 Off $99.00+ Orders on Your First 3 App Orders.
Download Now


Features & Details
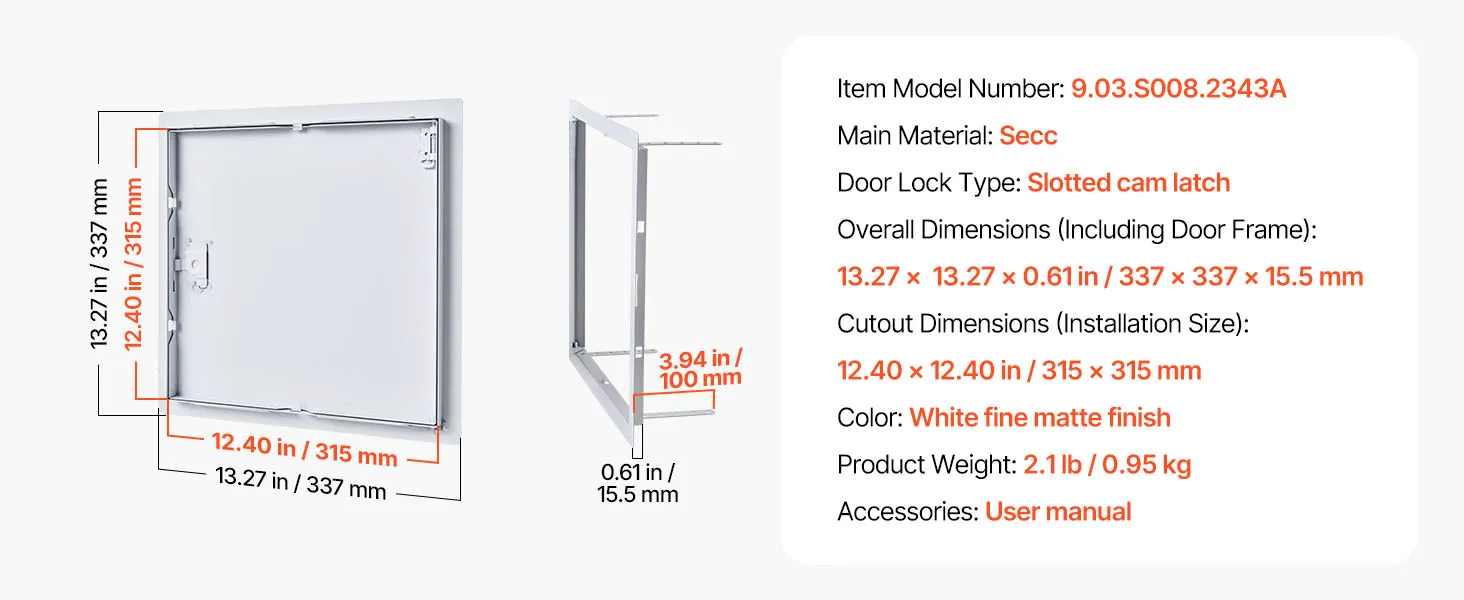
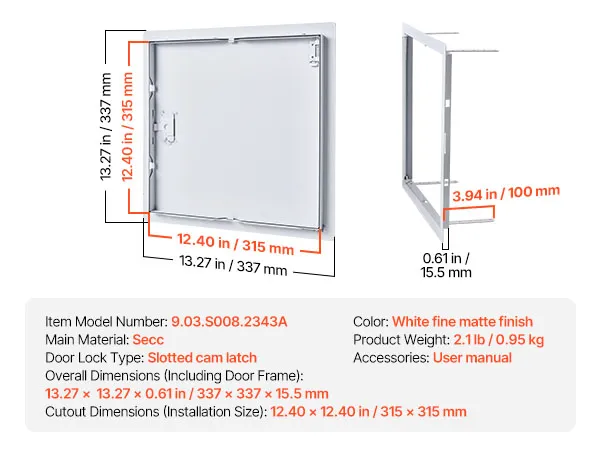
- Product Dimensions: This access door has an installation size of 12.4x12.4 in/ 32x32cm and an overall size of 13.3x13.3x0.6 in/ 34x34x2cm, ideal for basements, ceilings, drywall, cement walls, and more
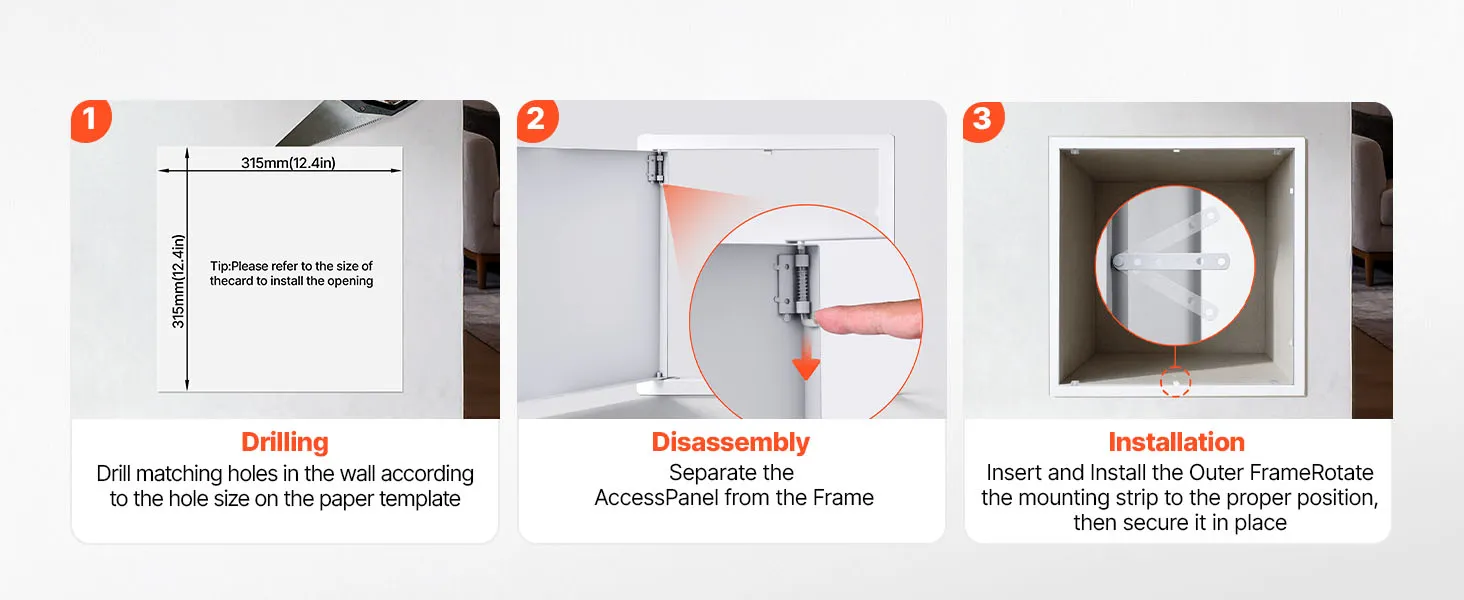
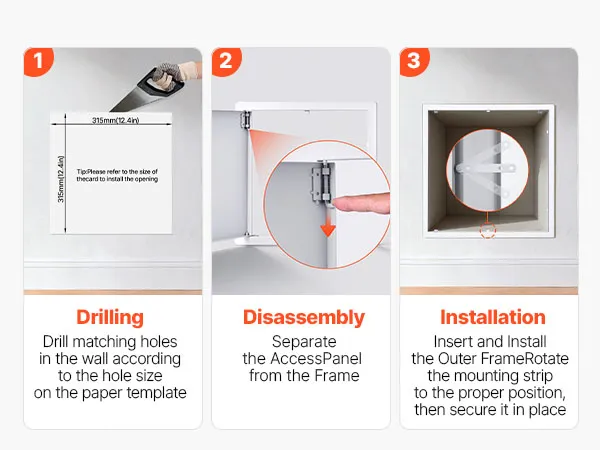
- Worry-Free Installation: Each white access panel includes a 1:1 paper installation template. Simply mark and cut the opening according to the template for a precise fit—no more concerns about choosing the wrong size or struggling with installation
- High-Quality Materials: Our access panel for drywall is made of thickened galvanized steel with a matte baked-paint finish for rust resistance and long-lasting durability. It is more durable than standard materials and sturdier than aluminum alloy
- Sturdy Construction: The access panel door frame features seamless welding with tight, smooth joints and no sharp edges or burrs. The outer frame is reinforced with stiffening ribs to enhance overall stability and resist warping over long-term use
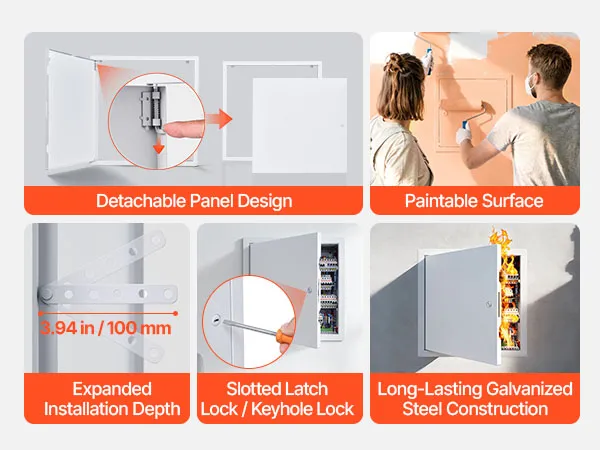
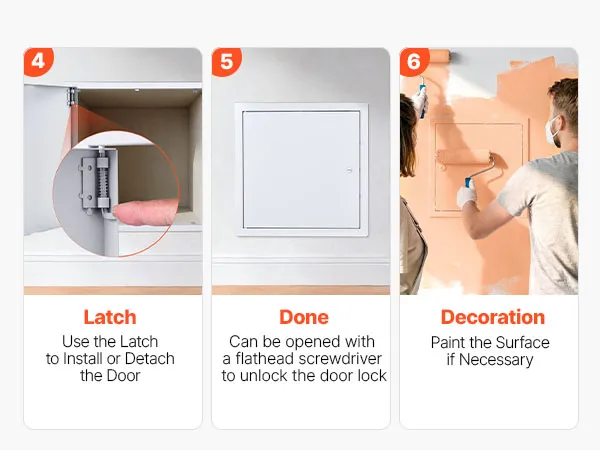
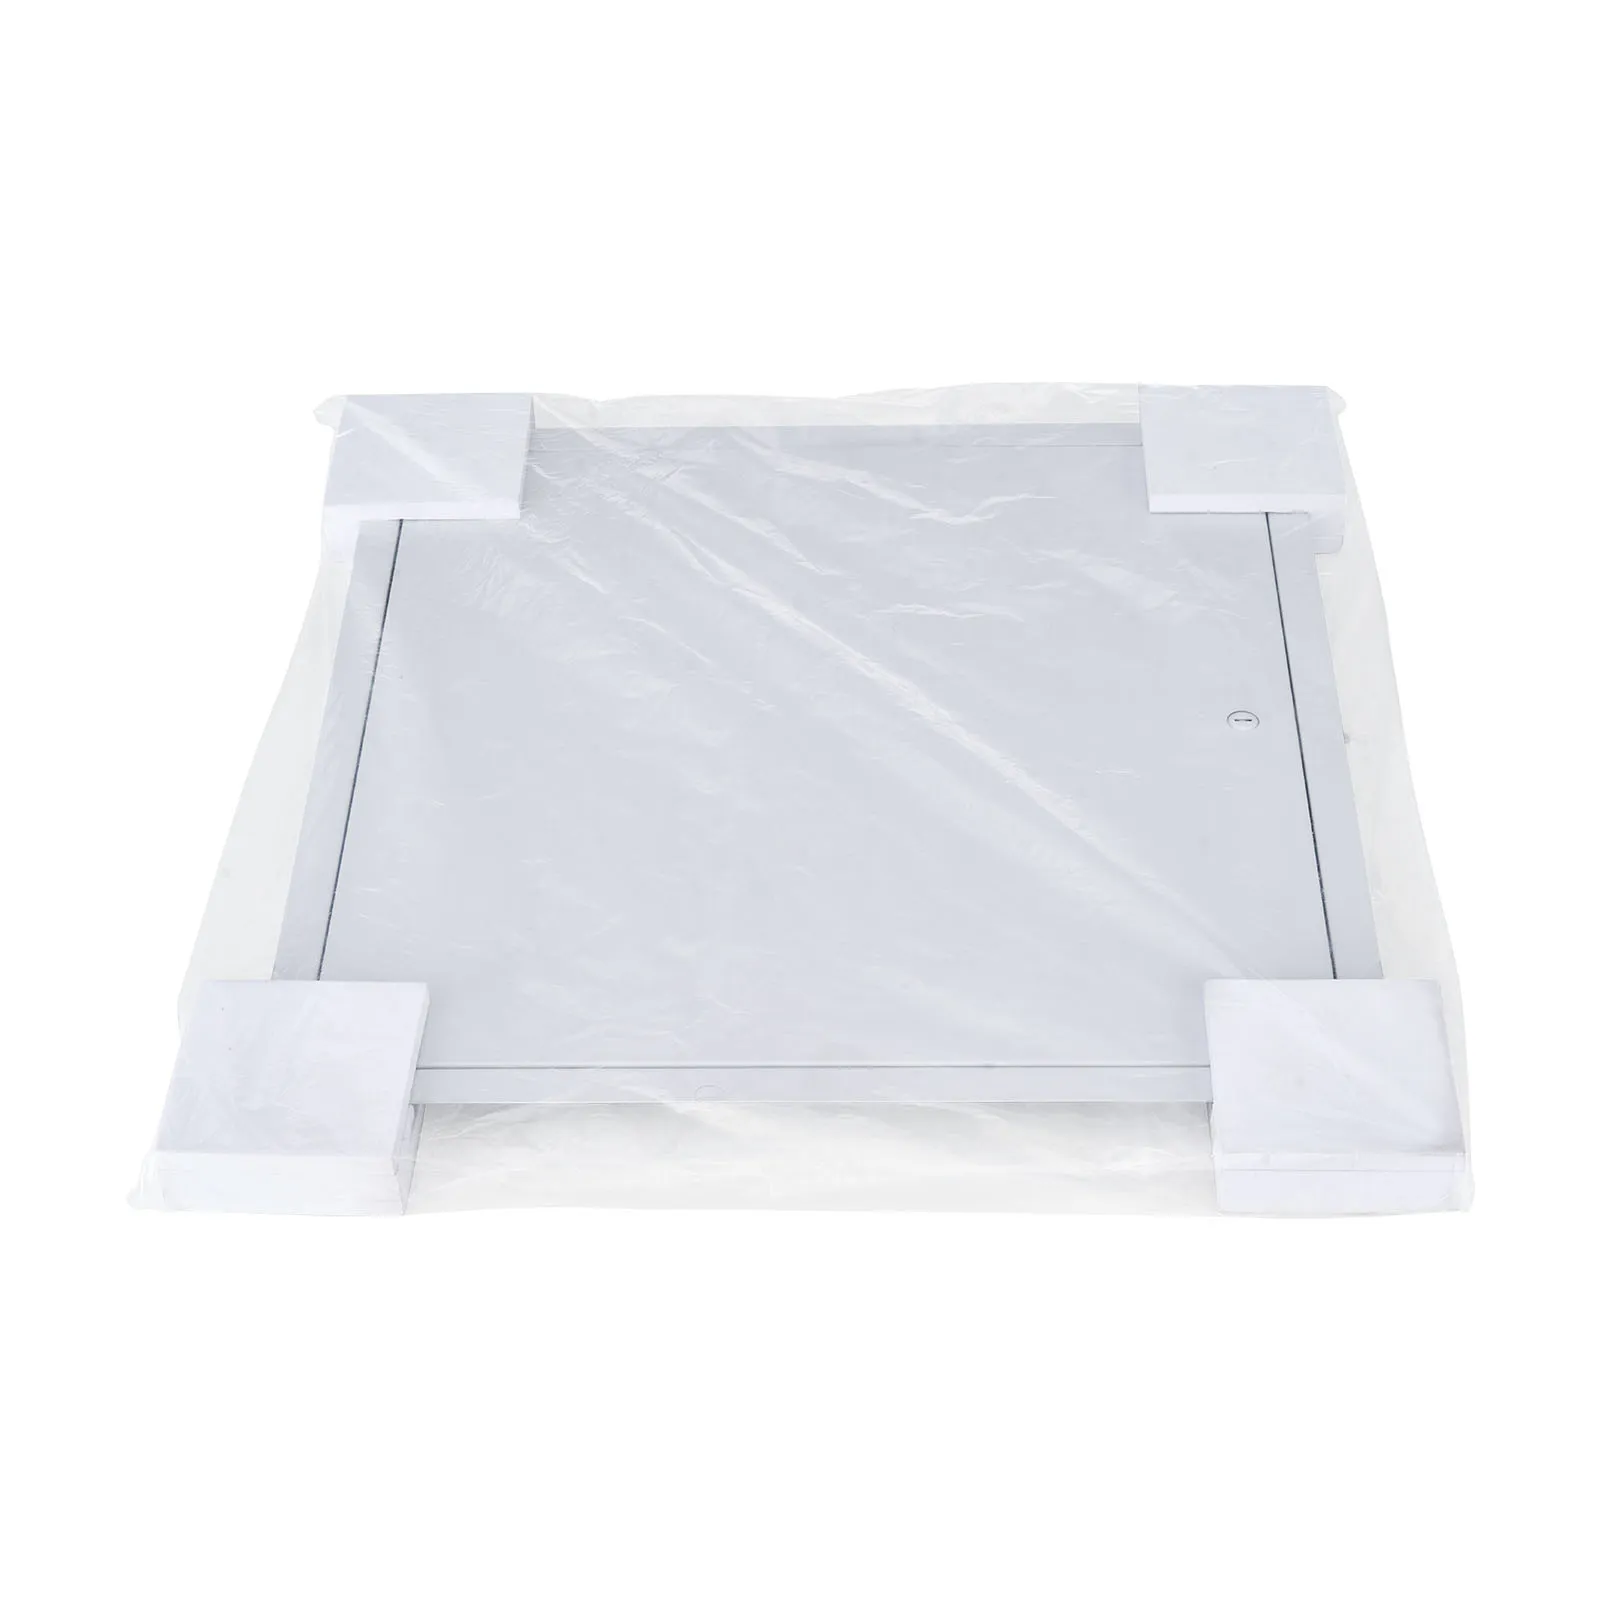
- User-Friendly Design: Detachable door panel for easy maintenance, flathead screwdriver access port helps reduce the risk of losing keys, four-corner l-shaped EVA corner guards for packaging to help keep the product intact during transport
Product specification
- Item Model Number 9.03.S008.2343A
- Main Material 0.8 mm SECC
- Overall Dimensions (Including Door Frame) 13.27 x 13.27 x 0.61 in / 337 x 337 x 15.5 mm
- Cutout Dimensions (Installation Size) 12.40 x 12.40 ±0.20 in / 315 x 315±5 mm
- Color White Fine Matte Finish
- Product Weight 2.1 lb / 0.95 kg
Reviews summary
4.6 27 Reviews
Customers say: The access panel is sturdy, functional, easy to install, and blends well with walls, offering convenient utility access, although minor design and surface issues may arise in some cases.
Al-generated from customer reviews
Frequently Bought Together
Reviews
About this item
Questions and Answers
Explore
Reviews 4.6
All reviews are from verified purchases
Average rating based on 27 reviews
Reviews 4.6
All reviews are from verified purchases
Customers say
The access panel is sturdy, functional, easy to install, and blends well with walls, offering convenient utility access, although minor design and surface issues may arise in some cases.
Al-generated from customer reviews
Top Reviews
See all 27 reviews
About this item
Product specification
- Item Model Number
- 9.03.S008.2343A
- Main Material
- 0.8 mm SECC
- Overall Dimensions (Including Door Frame)
- 13.27 x 13.27 x 0.61 in / 337 x 337 x 15.5 mm
- Cutout Dimensions (Installation Size)
- 12.40 x 12.40 ±0.20 in / 315 x 315±5 mm
- Color
- White Fine Matte Finish
- Product Weight
- 2.1 lb / 0.95 kg
Description
Pro-level performance without the pro-level cost
From 12 x 12 in to 24 x 32 in to meet access needs throughout your home.




Key Features
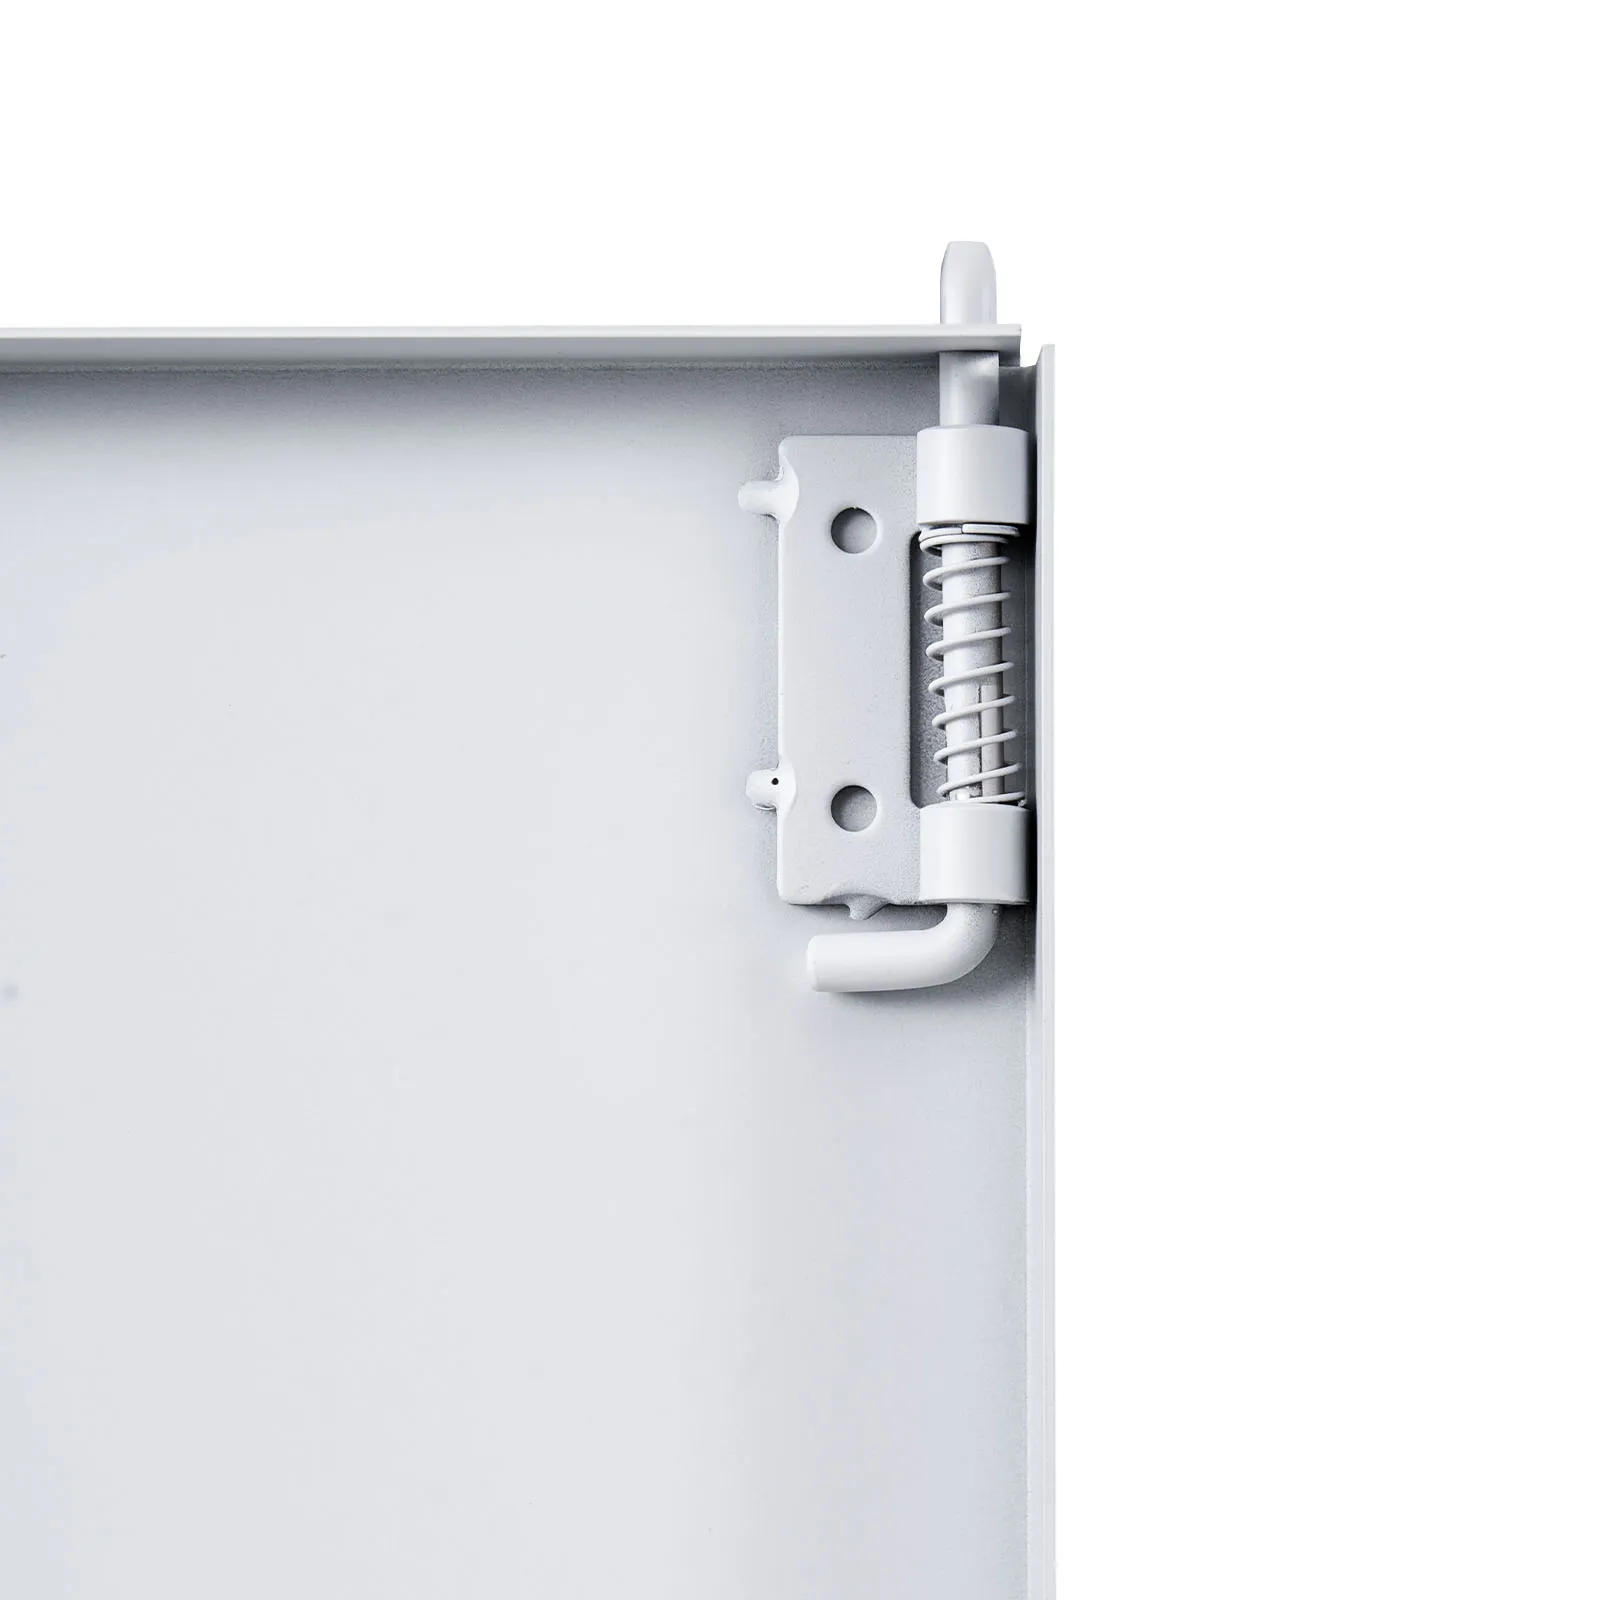
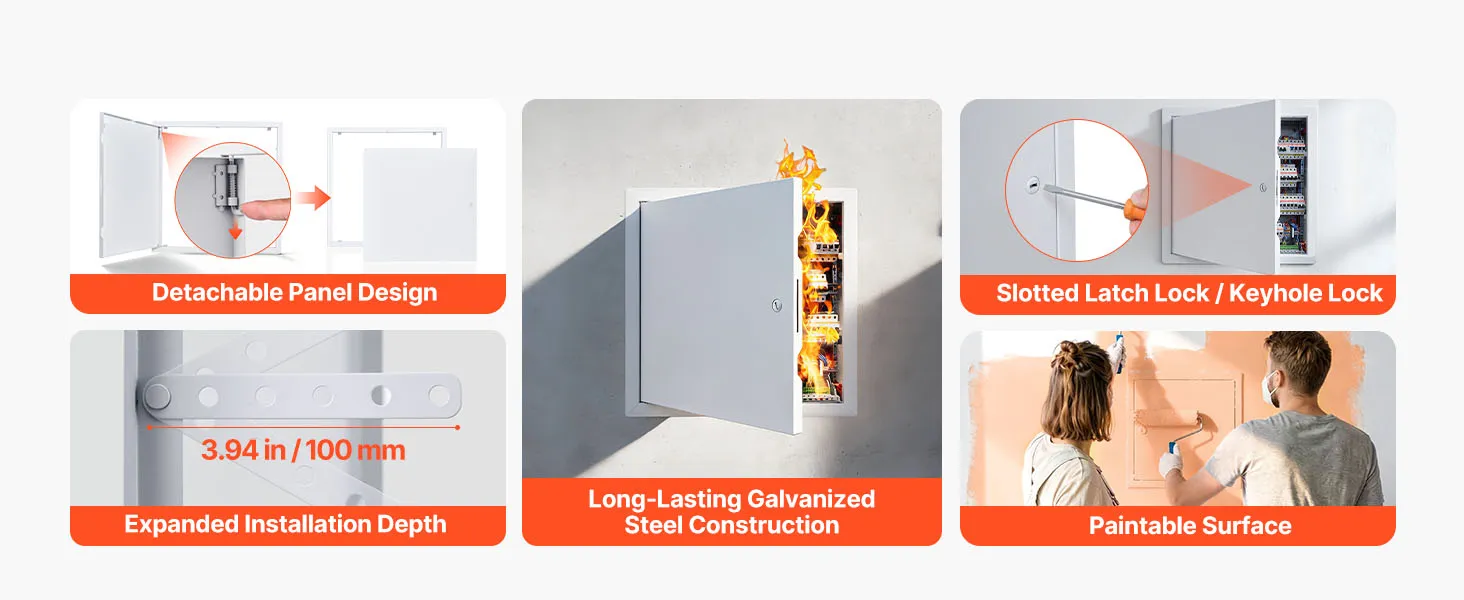
L-Shaped Spring Latch Pin
Make panel removal easier
Stainless Steel Hinges
Secure connection helps resist deformation or loosening
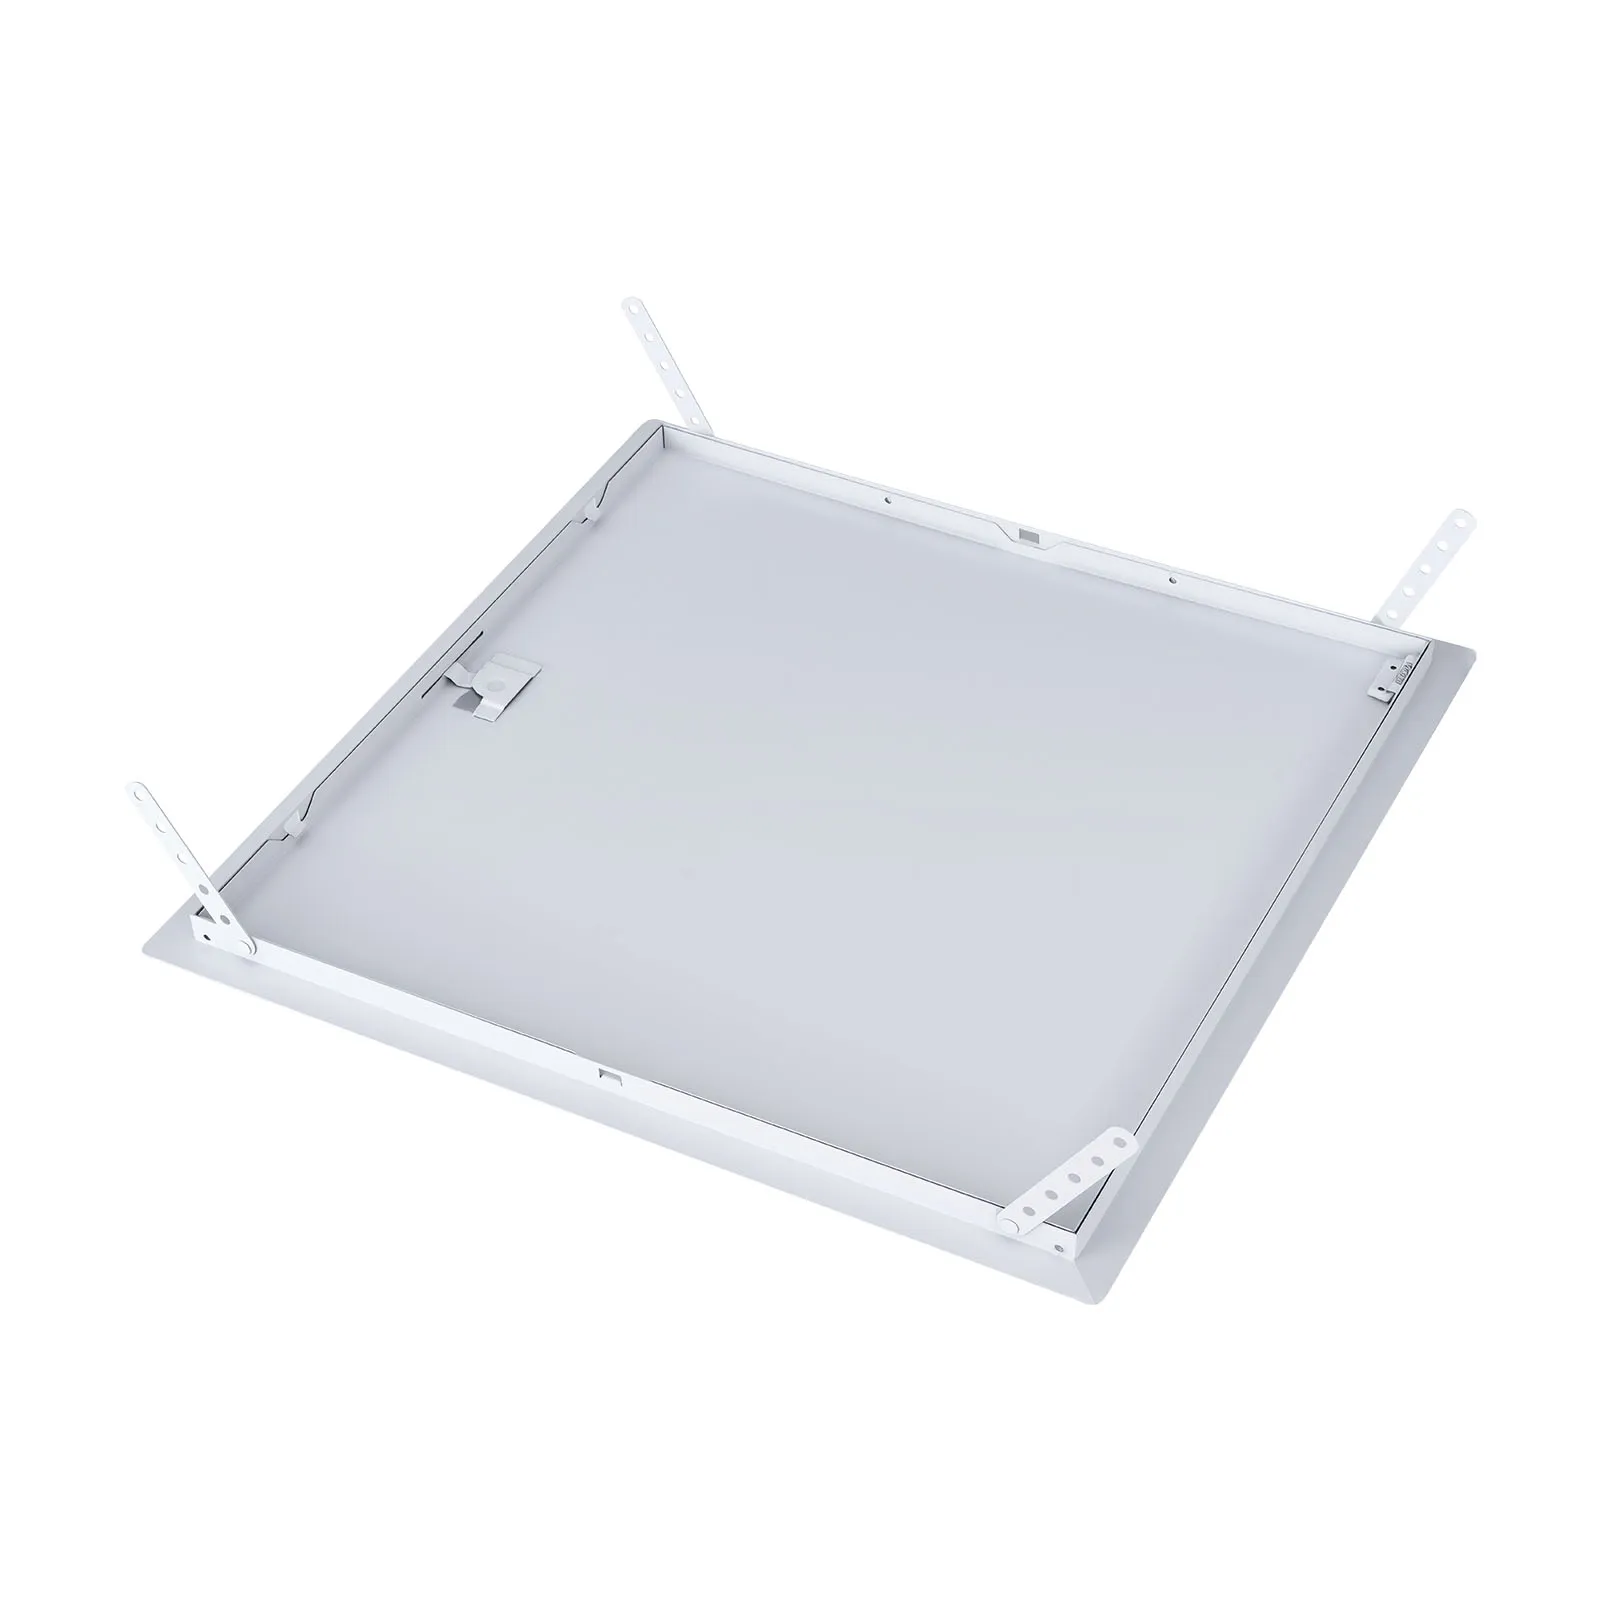
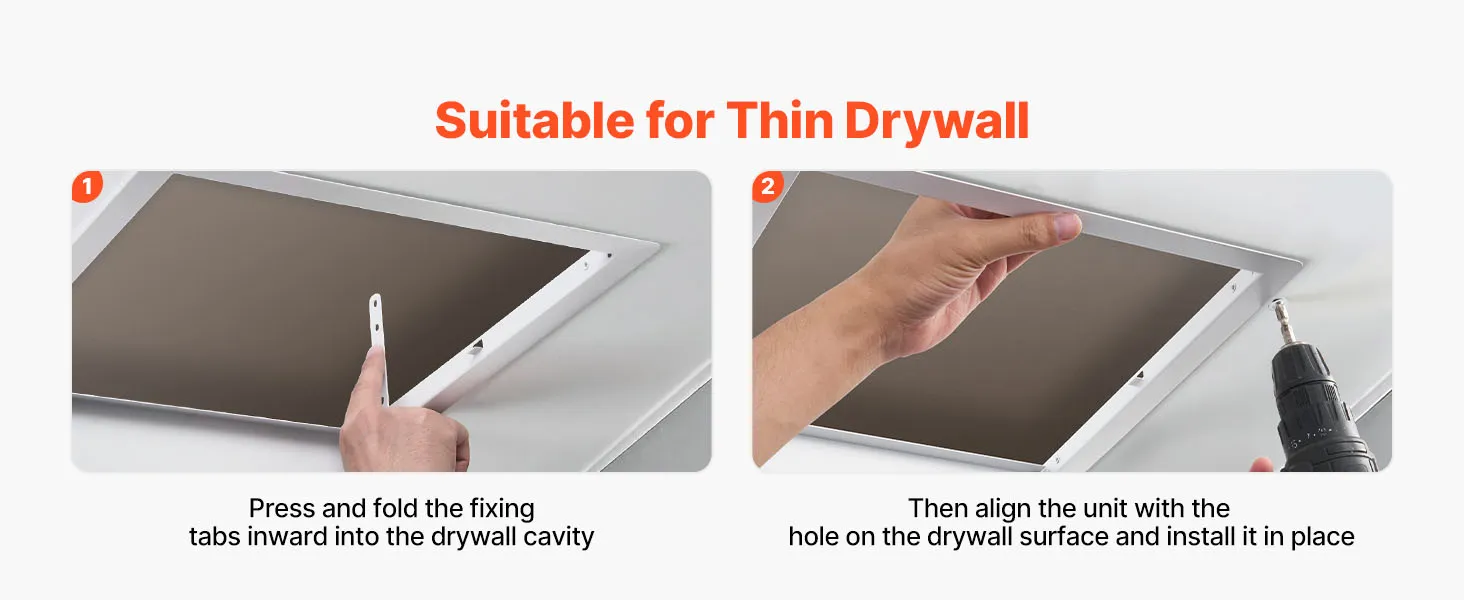
Thickened Galvanized Steel Toggle Plate
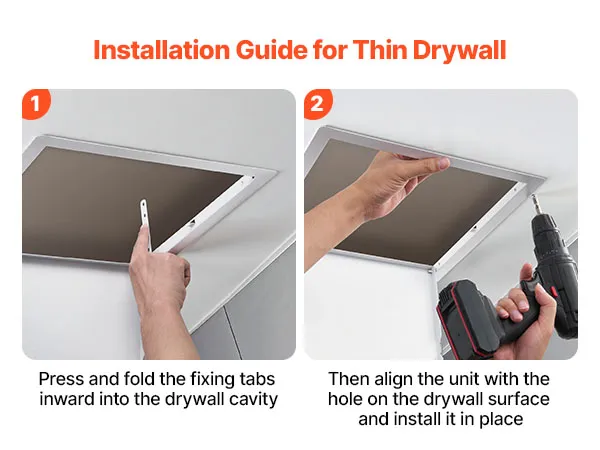
Secure mounting on walls of different thicknesses
Access Panel for Drywall with 0.8mm SECC Galvanized Steel Body for Long-Term Durability
The VEVOR access panel for drywall is made of 0.8 mm SECC galvanized steel, providing strength and corrosion resistance for long-term use. This provides the structural rigidity and corrosion resistance needed for long-term installation in walls, ceilings, basements, and utility areas. SECC steel combines corrosion resistance with good formability, allowing accurate dimensions and smooth edges.
It weighs only 2.1 pounds (0.95 kg) for the entire system, including the frame and door. This means that one person can install it without needing someone to hold it in place. The galvanized steel construction helps the panel maintain its shape after repeated opening and closing. It will keep its shape and door orientation even after being opened and closed many times by a utility access point that is in use.
Seamless Welded Frame with Stiffening Ribs for Warp Resistance and Structural Stability
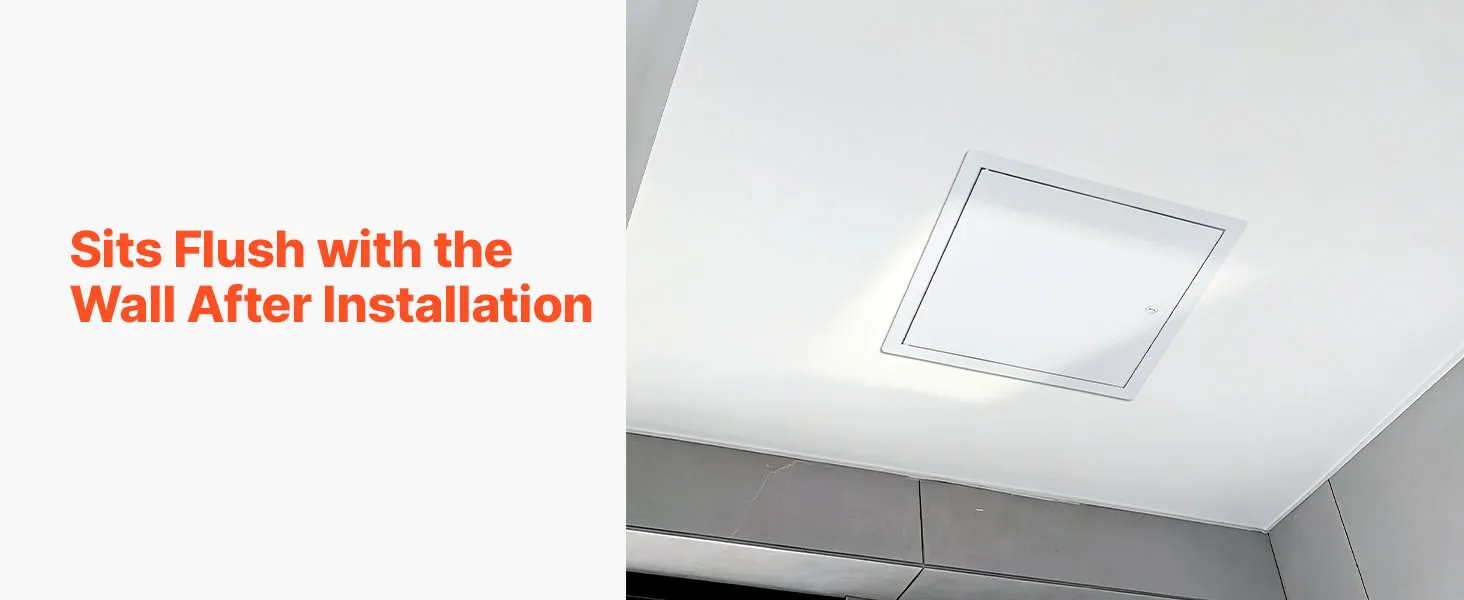
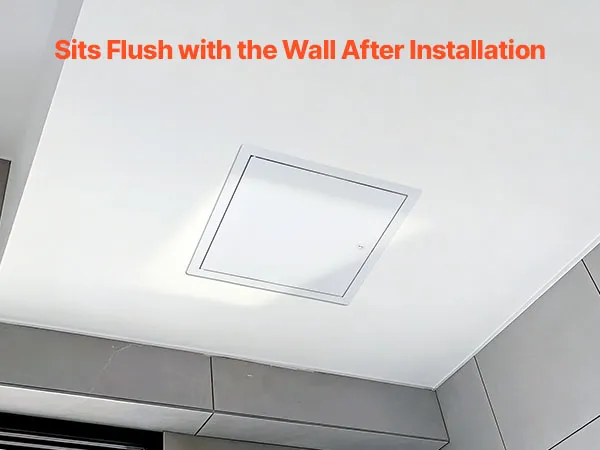
The outside frame is made with seamless welding at all the corner joints. This creates a continuous metal link at each corner, eliminating gaps, steps, and uneven alignment that occur at mechanically fastened or press-fitted frame corners. Seamless welding creates a smooth, continuous frame with even edges on all four sides. This ensures the panel sits flat against the drywall cutout during installation, without rocking or gapping at any corner.
The frame includes stiffening ribs around the edges to improve rigidity. This keeps the walls from bowing and warping over time in places where temperature and moisture levels change. The square shape of the stiffened frame stays stable throughout the installation's lifetime. This keeps the door aligned with the frame opening so that the latch always engages and the panel works smoothly.
Screwdriver Latch and L-Shaped Spring Latch Pin for Secure, Tool-Simple Door Operation
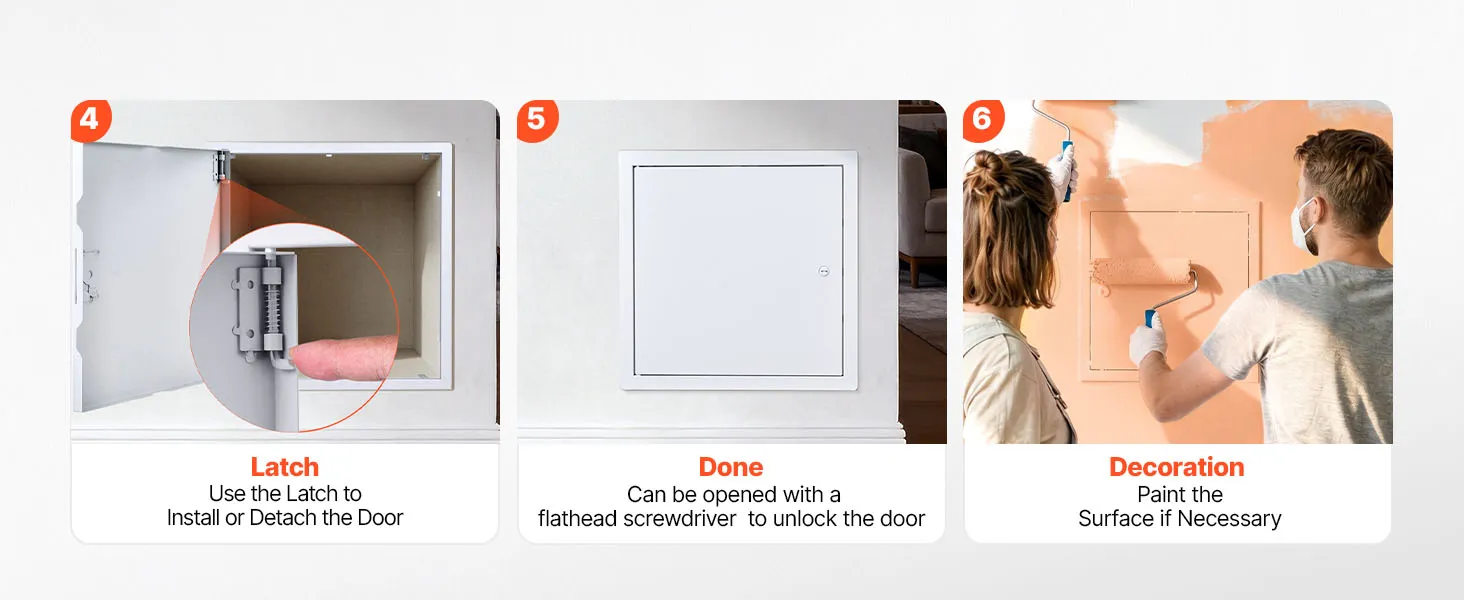
The door is locked with a screwdriver latch that can be opened by inserting a standard flathead screwdriver into the access port. This eliminates the need for a separate key, which is often lost between infrequent repair visits. The screwdriver latch firmly closes the door even if it gets touched by accident, but it can still be opened right away with a tool found in any maintenance or do-it-yourself toolkit.
If you need to access the space behind the door more easily, you can remove the door panel from its hinges entirely using the L-shaped spring latch pin. With the spring-loaded L-pin design, the door can be removed and reinstalled without tools or frame disassembly. This lets you reach the entire cavity in seconds and quickly replace the door when you are done with your access task, without removing the hinge pins, which can be hard to do with older access panel designs.
1:1 Paper Installation Template for Precise Cutout Marking and Easy DIY Setup
The access panel for drywall includes a 1:1 paper installation template with the exact cutout sizes for the 12.4 x 12.4-inch opening. The template is placed against the wall or ceiling, traced around, and then taken off before cutting. This provides an accurately sized guide that eliminates the measuring and marking mistakes that happen when cutout dimensions are transferred by hand from the specification sheet to the installation surface.
This template-guided method works especially well for installing things on the ceiling, especially when measuring overhead is more difficult. The template eliminates the most common cause of mistakes during do-it-yourself installation: a cutout that is the wrong size or off-center, which must be corrected before the panel can be installed. This way, first-time installers can get a clean, correctly sized opening on the first try, even if they have never installed an access panel before.
Access Panel for Drywall with White Fine Matte Finish for Clean Wall Integration
The panel door and frame have a fine matte baked-paint finish that complements white drywall, primer, and ceilings. It does not have the sheen that gloss or semi-gloss surface treatments do when they are near matte wall paint. The matte finish lets the installed access panel for drywallblend more naturally with the surrounding wall surfaces. This is an important aesthetic consideration in bathrooms, living rooms, and other finished interior rooms where service panels are visible.
The baked-paint method uses high heat to bond the coating to the galvanized steel substrate. This creates a finish that lasts longer than paint that is sprayed on or painted by hand, and it does not chip at the door edges or frame corners, where handling during maintenance access would wear away a weaker surface treatment over time.
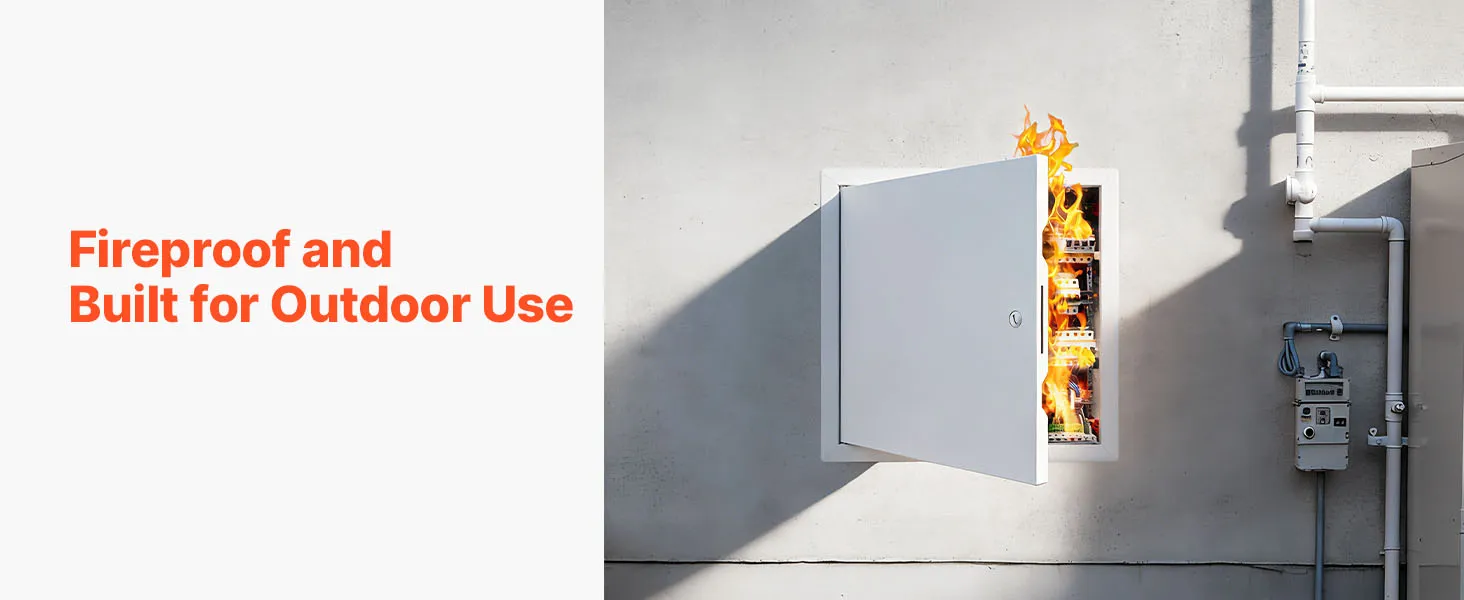
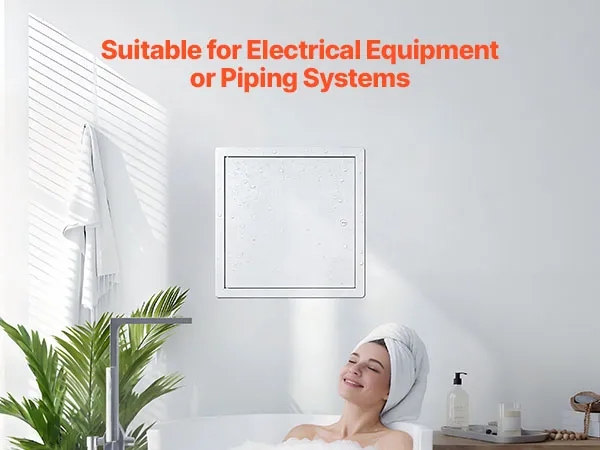
Suitable for Ceiling, Plumbing, Electrical, Basement, and Outdoor Access Points
The overall size of the 13.3x13.3-inch panel with a 12.4x12.4-inch cutout makes it suitable for a variety of residential service access uses in a variety of building locations. It lets you access supply shutoffs, drain cleanouts, and wall-cavity plumbing in bathrooms and kitchens without permanently removing drywall. In ceilings, it makes a useful hole for electrical junction boxes, HVAC components, and structural inspection access points without cutting or removing drywall during routine inspections or repairs.
The panel's stiffened galvanized steel construction works well in basements and utility rooms, which have higher humidity levels than living rooms. The corrosion-resistant material keeps its structural and aesthetic condition without rusting or surface degradation. The mounting frame's thickened toggle plate helps secure the frame to drywall, cement, and other compatible installation surfaces.
Product guides and documents
User manual-en (PDF) Review
Questions and Answers (0)
Typical questions asked about products: Is the product durable? ...
In Stock
Security & Privacy
FREE Returns
Professional Service
Compare with similar items
Similar Items You Might Like
People Who Bought This Item Also Bought
Best sellers in this category
People Who Viewed This Item Also Viewed
Your Browsing History