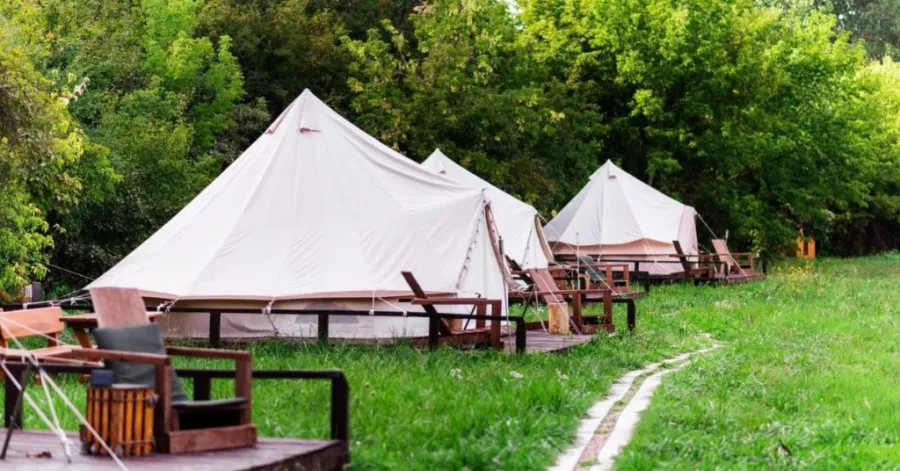
A thoughtful floor plan lets you get every bit of utility out of a round building, be it a full-time residence, a campsite, an outdoor studio, or a holiday cabin. Because ylioppilasasuntola interiors are round rather than square like ordinary homes, you have to be deliberate about placing furniture, partition walls, doors, windows, and plumbing or wiring. With the proper setup, a yurt can feel orderly and roomy even when the footprint is tight. This guide covers various floor plans, typical yurt dimensions, partition setups, kitchen and bath ideas, and tricks for making small areas work harder. This guide also includes advice on matching your layout to your daily habits and personal needs.
Sisällysluettelo
What Are the Best Yurt Floor Plan Ideas?
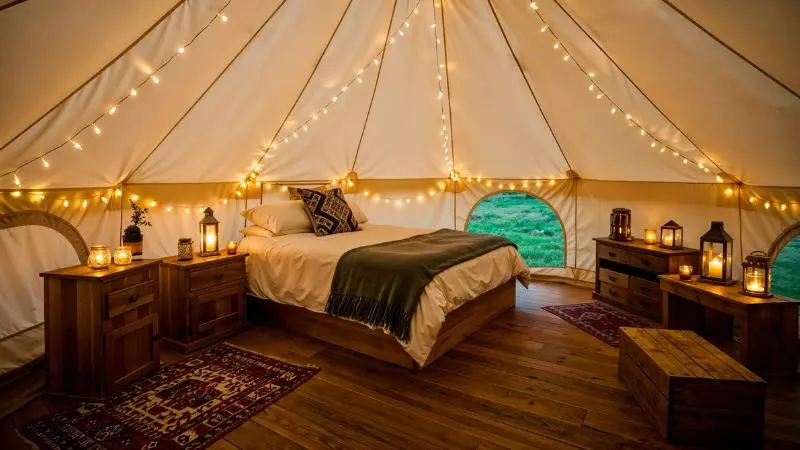
Two yurts with the exact same square footage will feel like entirely different spaces depending on the chosen arrangement. Deciding what works best comes down to how many people will be inside and whether you want closed-off areas for sleeping, working, cooking, and relaxing. Each of these layouts can be modified for anything from a casual weekend hideaway to an everyday residence.
Suositellaan projektiisi
Open-Concept Yurt Floor Plan
The interior stays largely undivided in an open design, functioning as a single room. It works well for couples, small families, guest quarters, or holiday stays when people prioritize flexible space over wall-divided rooms. By pushing the bed, couch, table, and kitchen to the curved perimeter, you keep the center open for foot traffic. You do not need fixed walls when individual pieces of furniture can divide up the space by themselves. Natural light carries all the way across this layout, making a smaller yurt feel significantly more spacious. Moving furniture around down the line is straightforward when your habits change, so it holds up well for flexible yurt elävät.
One-Bedroom Yurt Floor Plan
Going with a one-bedroom plan gives you a dedicated sleeping zone while keeping the remaining floor free for daytime routines. You do not need a rigid wall to screen off the bed; a fabric curtain, partial partition, or lightweight screen does the job. This gives two people a fair degree of privacy without eating up much usable floor space. Depending on the total size of the yurt, the remaining space can accommodate a kitchenette, bath, dining corner, and lounge area. Keep the bed opposite the entrance if possible, so your sleeping area stays quiet. It tends to suit couples who like having an open, shared space but still want some degree of separation.
Two-Bedroom Yurt Floor Plan
Families or groups traveling together who need dedicated, separate sleeping areas are the main audience for this two-bedroom setup. With a circular shape, thoughtful interior planning is a must if you want to avoid forfeiting square footage to awkward corners. You can frame out two private sleeping areas with light partitions and still leave a central common area for cooking, eating, and relaxing. Larger yurts accommodate this arrangement far more easily, since added walls, doors, and furniture quickly chew through usable floor space. Placing the two sleeping quarters across from one another creates a much clearer sense of privacy. You will also want storage close to each bed so personal clutter does not spill into the main living area.
Loft-Style Yurt Floor Plan
By tapping into overhead headroom, a loft design adds an elevated platform for sleeping or storage above the main level. It is a practical option when you need additional living area but cannot stretch the yurt’s base dimensions. Shifting a bed, a small reading spot, or gear into the loft opens up the entire ground level for meals, cooking, and relaxing. An upper level requires adequate ceiling clearance and a sturdy enough frame, along with safe access stairs and practical headroom. Tuck your stairs or ladder against an edge so they do not eat into the center of the living area. This arrangement benefits families the most, as well as anyone trying to squeeze every bit of use out of a compact space.
Yurt Floor Plan With a Kitchen and Bathroom
Fitting both a kitchen and a bathroom into a leirintäjurtta calls for tight zoning, since the water lines, vents, and power feeds all overlap. You can run the kitchen counters along a curve of the wall and set the bath close by to keep the pipe runs short. Grouping the wet areas together like this makes the actual utility installation far less complicated. Whatever floor area remains can then be given over to beds, meals, and relaxing. If the yurt is on the smaller side, shallow cabinets, corner shelves, and double-duty furniture will save your walkways. When working out how to design a yurt floor plan, give as much thought to pipe runs and power hookups as you do to furniture and daily foot traffic.
Small Yurt Floor Plans for Efficient Living
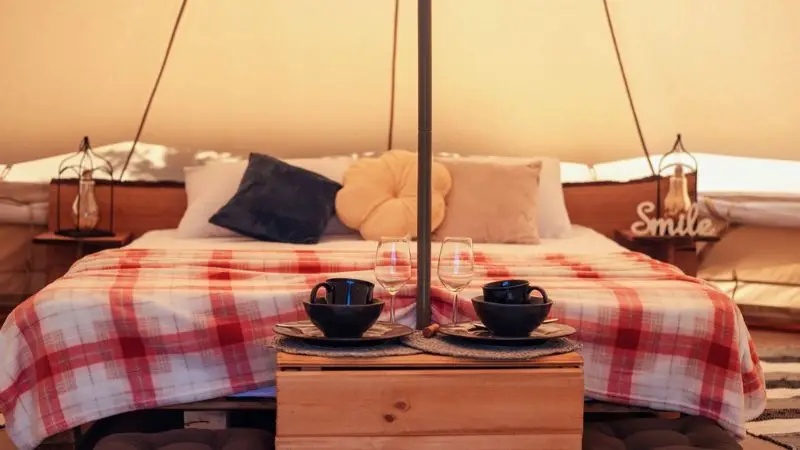
A pieni jurtta can be genuinely comfortable, provided you plan out every inch of floor space. What matters most is not crowding the room with oversized furniture or putting up walls you do not need. A compact yurt can handle sleeping, cooking, working, and downtime all at once, as long as the layout is sensible and the furniture works hard.
Layout for a Small Studio Yurt
Day-to-day living, work, cooking, and sleeping all share a single undivided room inside a small studio yurt. You can carve out separate zones using furniture and area rugs instead of dividing the interior with walls. Tucking a compact bed along the perimeter leaves room for a small table or desk to serve as a workspace. Keeping the kitchenette right next to the hookups leaves the center of the yurt open for walking. Mounting shelves and drawing on the wall height keeps you from needing deep, cumbersome cabinets. This sort of continuous layout works especially well for a single occupant or a couple who appreciate an undivided home. The same setup suits guest accommodation, quiet garden studios, or dedicated retreat spaces just as well.
Best Compact Yurts for Garden Offices in France and Compare Workspace Layouts
Setting up a garden office in France means finding room for a desk, a chair, your lighting, some storage, and enough floor to walk around easily. You could point the desk toward a window to catch natural daylight, or tuck it flat to the curved wall to leave the floor open. Look closely at the dimensions, where the doors and windows sit, the insulation choices, and how the ylioppilasasuntola fits your specific plot before buying. While a small circular building suits a single quiet desk, stepping up slightly in diameter leaves room for an extra desk or extra chairs.
| Compact Yurt Size | Työtilan asettelu | Paras käyttö | Pääasiallinen etu |
| 10–12 jalkaa | One desk along the wall | Solo office | Very compact footprint |
| 14–16 jalkaa | Desk + storage + chair | Full-time home office | More comfortable movement |
| 18–20 jalkaa | Large desk + seating area | Office and meeting space | Joustava työtila |
| 20–24 jalkaa | Two desks + storage | Jaettu toimisto | Suitable for two people |
Floor Plan for a Small One-Bedroom Yurt
With a well-designed layout, a small one-bedroom yurt offers far more privacy than keeping the whole yurt as an open studio. They also help you get more out of the room you have. A heavy wall is not necessary for closing off the bedroom. Just hanging a curtain or putting up a light screen will do the job.
When working out yurt floor plans, keep the kitchen close to the entryway or existing plumbing. A compact bathroom fits neatly against the outer wall. Pick pieces that suit both the yurt’s proportions and its round walls. Leave a clear walkway right through the middle. That helps give the whole yurt a roomier feel. A layout like this suits couples who want a dedicated bedroom area but would rather avoid a huge yurt.
Space-Saving Furniture Ideas
The right furniture matters a lot if you are working out yurt floor plans on a tight footprint. Buy pieces that serve double duty. Folding tables, nesting tables, storage boxes, and sleeper sofas all work well.
Putting shelves on the walls helps keep the floor clear in your yurt floor plans. You can set up a workspace with a wall-mounted desk, then fold it flat when the workday is done. You can pick up handy storage by adding drawers under the bed, too.
Whenever you can, pick compact or curved pieces for your yurt floor plans. Curved walls are much simpler to arrange things against when you do this. Have the things you reach for daily within easy reach. Resist the urge to pack every corner with furniture and personal things. Keeping part of the floor clear will give you more room to walk.
How to Handle Storage in a Small Yurt
Because clutter builds up fast in a kompakti jurtta, you need to think through storage early in the yurt floor plans. Put the walls to work with hanging organizers, hooks, and shelves. Just check that the yurt’s frame is strong enough to carry that weight safely.
Work under-bed storage into your yurt floor plans. You can stash clothes, bags, and miscellaneous gear down there. A storage bench is another dual-purpose option, giving you a place to sit and a place to put things. Going up with tall shelving takes advantage of wall height and keeps the floor clear for walking.
Standard rectangular pieces tend to sit awkwardly against curved walls, leaving dead space behind them. Thoughtful yurt floor plans solve that by working in built-ins or custom units to reclaim those dead spots. Things you use daily belong within quick arm’s reach. Tuck off-season gear into the spots you rarely need to get into. Smart storage lets a small yurt stay functional instead of swallowing up room you need to live in.
Floor Plans for Year-Round Living in Large Yurts
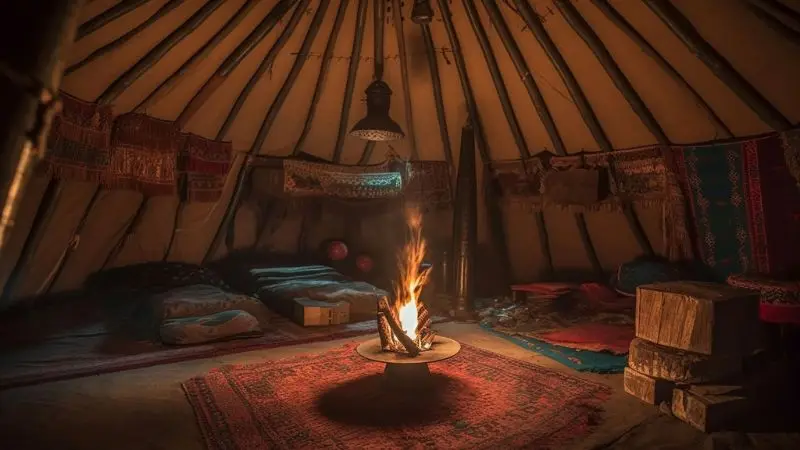
A suurempi jurtta gives you enough room to set up dedicated spots for cooking, working, resting, sleeping, and meals. When you live in a yurt full-time, the floor plan needs to balance private corners with central living spaces that stay open and inviting. These concepts offer practical ways for families to get more utility out of a broad, round floor plan.
Open-Plan Layout for Large Yurts
Instead of stud walls, an open plan relies on furniture placement and storage to carve out distinct areas, leaving one broad, unbroken room. This approach works well for families who want an airy main space and do not want to divide the yurt with multiple interior partitions. Set the kitchen cabinetry against one curved section, run the dining table right alongside it, and place a sofa arrangement on the opposite side. Beds can sit quietly in the calmer margins, or you can hang fabric curtains and set up lightweight screens to hide them away. Keeping the core clear lets daylight reach all the way across the yurt and stops people bumping into things as they move around. As the family’s day-to-day habits evolve over time, this kind of layout can be reconfigured with very little fuss.
Comparing the Best Yurt Floor Plans for a Five-Person Family in France
To work for five people, a yurt layout must carve out sufficient beds without sacrificing comfortable communal living spaces. While a suurempi jurtta has room for several bedrooms, a cook space, a bath, dining, and a lounge, the real layout comes down to overall diameter and how the interior is planned. Rather than just buying the biggest yurt available, pay attention to how cleanly the floor plan divides sleeping quarters from the shared spaces.
| Yurt Size | Sleeping Arrangement | Yhteiset alueet | Suitable Layout |
| 24 ft | 2 bedrooms + shared sleeping area | Compact kitchen and living space | Family-focused layout |
| 30 ft | 3 sleeping zones | Kitchen, dining, and living area | Flexible family layout |
| 32 ft | 3 bedrooms or 2 bedrooms + loft | Larger common area | More private arrangement |
| 36 ft | 3 bedrooms + additional sleeping space | Spacious kitchen and living area | Multi-room family layout |
Families residing in France also need to account for planning regulations, insulation standards, the local climate, and available acreage prior to choosing a final layout.
Divided Multi-Room Yurt Layouts
Interior dividing walls in a multi-room yurt layout set apart separate areas for sleeping, bathing, cooking, and everyday living. Along with offering more privacy, this layout helps a big yurt feel closer to a standard house. The round footprint means you have to be deliberate about placing partition walls, or you risk ending up with awkward, cramped corners. You can place the bedrooms together along one wall and keep the kitchen and living room across from them. You might not need a central hallway at all if the rooms open directly onto a shared central space. When deciding how many rooms a yurt can have, look at its diameter, how thick the walls are, what furniture you need, where the windows and doors sit, and how much open floor you want to keep.
Layout for Kitchen and Dining Areas
Put the kitchen and dining space where it is easy to reach without cutting through the main living area. Running the kitchen along the perimeter takes advantage of the curved wall, opening up the center of the space for a dining table. Set up cabinets, counters, and appliances so they are easy to reach, but leave enough clearance to walk through safely. When necessary, the dining table can double as a work surface alongside its role for family meals. If the ylioppilasasuntola is big enough, there may also be room to add an island or a breakfast counter without crowding things. Factor in vent runs and utility hookups before settling on spots for your stove and other kitchen gear.
Bedroom and Bathroom Placement
Privacy, pipe runs, and foot traffic should guide your layout when drawing up yurt floor plans. Tucking sleeping quarters back from the front door and noisy living spaces usually works best. Run bathroom pipes near the kitchen or the primary water supply. Putting them there simplifies both the initial install and future maintenance. If you are housing a family, arrange bedrooms off the central living space so the communal area is equally handy for everyone. Bring in daylight and breezes with windows, but position them so you are not on display. Map out your doors, beds, closets, and plumbing fixtures before you start putting anything together. With a well-designed yurt floor plan, every room pulls its weight without the whole place feeling cramped.
Designing Living Rooms and Shared Spaces
Perheessä yurt floor plans, the living room usually ends up being the central gathering spot. There needs to be enough room for everyone to sit down, walk through, and unwind. Cluster your seating around a central spot rather than shoving bulky pieces up against the curve of the walls. A coffee table, low TV stand, or storage bench can easily break up the layout into distinct zones. Skylights and windows let daylight and fresh air inside. For nighttime, turn to ceiling fixtures and lamps. Make sure walkways stay open between the front door, kitchen, living space, and bedrooms. When dealing with larger yurt floor plans, you can use the living room as a central hub that links the other rooms and gives everyone a cozy spot to gather.
Paketoida
Joka ylioppilasasuntola floor plans work best comes down to your headcount, intended use, and the specific features you require. A single occupant, a remote workspace, or a weekend campsite can all get by nicely with a smaller layout. You can fit dedicated bedrooms, a bath, a kitchen, and a communal living room into bigger layouts. Map out your windows, doors, plumbing, storage, and furniture before any construction starts. Look into local building codes as well, along with the specific ground you plan to put the yurt on. Keep the local climate in mind alongside what you can afford to spend. A solid yurt floor plan lets you squeeze the full value out of the footprint, giving you a comfortable setup for everyday living, visitors, renters, or camping trips.
UKK
How Can You Maximize Space in a Yurt?
A well-designed yurt floor plan makes it much easier to put every square foot to work. Pick pieces of furniture that can serve double duty. Mount storage units and shelving right onto the walls. Leave the middle of the yurt open and make sure paths stay unobstructed. Carve out dedicated zones for sleep, meals, work, and downtime. Doing this helps a compact yurt seem roomier and easier to live in.
List the top small yurts under 15m² for a French garden studio, comparing their main features.
If you are weighing yurt floor plans under 15m², prioritize practical window placement, solid insulation, an uncluttered layout, and room for a desk. Take a close look at the framing, outer fabric, airflow, and assembly process as well. Look into local French planning regulations and whatever your site demands before making any purchase. Verify that the structure is actually a genuine yurt, not merely a compact garden room.
What are the top yurt options in France for simple transport and straightforward setup?
If you want hassle-free transport, stick to yurt floor plans that stay compact and use a lighter frame. Aim for components you can lift without trouble and assembly manuals that actually make sense. Moving a smaller yurt is generally far less trouble than hauling a big one. Look at the packed footprint, overall weight, base prep, and assembly steps before you buy. Find out from the manufacturer whether they offer any setup assistance.
Rank the best-value yurts in France for a family of four.
When choosing for four people, weigh different yurt floor plans by their usable floor area, insulation, sleeping arrangements, kitchen layout, and bathroom requirements. Going bigger gives everyone more space to live together comfortably. The trade-off is higher upfront pricing alongside steeper heating bills and upkeep. Before looking at the price tags, verify exactly how much square footage you get and what equipment comes with it.
List the top yurts for living off the grid in rural France, including the pros and cons of each.
When you live off the grid, yurt floor plans have to carve out room for power setups, water tanks, heat sources, and everyday life. Prioritize durable materials, solid insulation, adequate airflow, and compatibility with solar power. Plumbing and waste disposal need to be accounted for too. Fitting and servicing all of that equipment gets much simpler if the layout is thought out early.